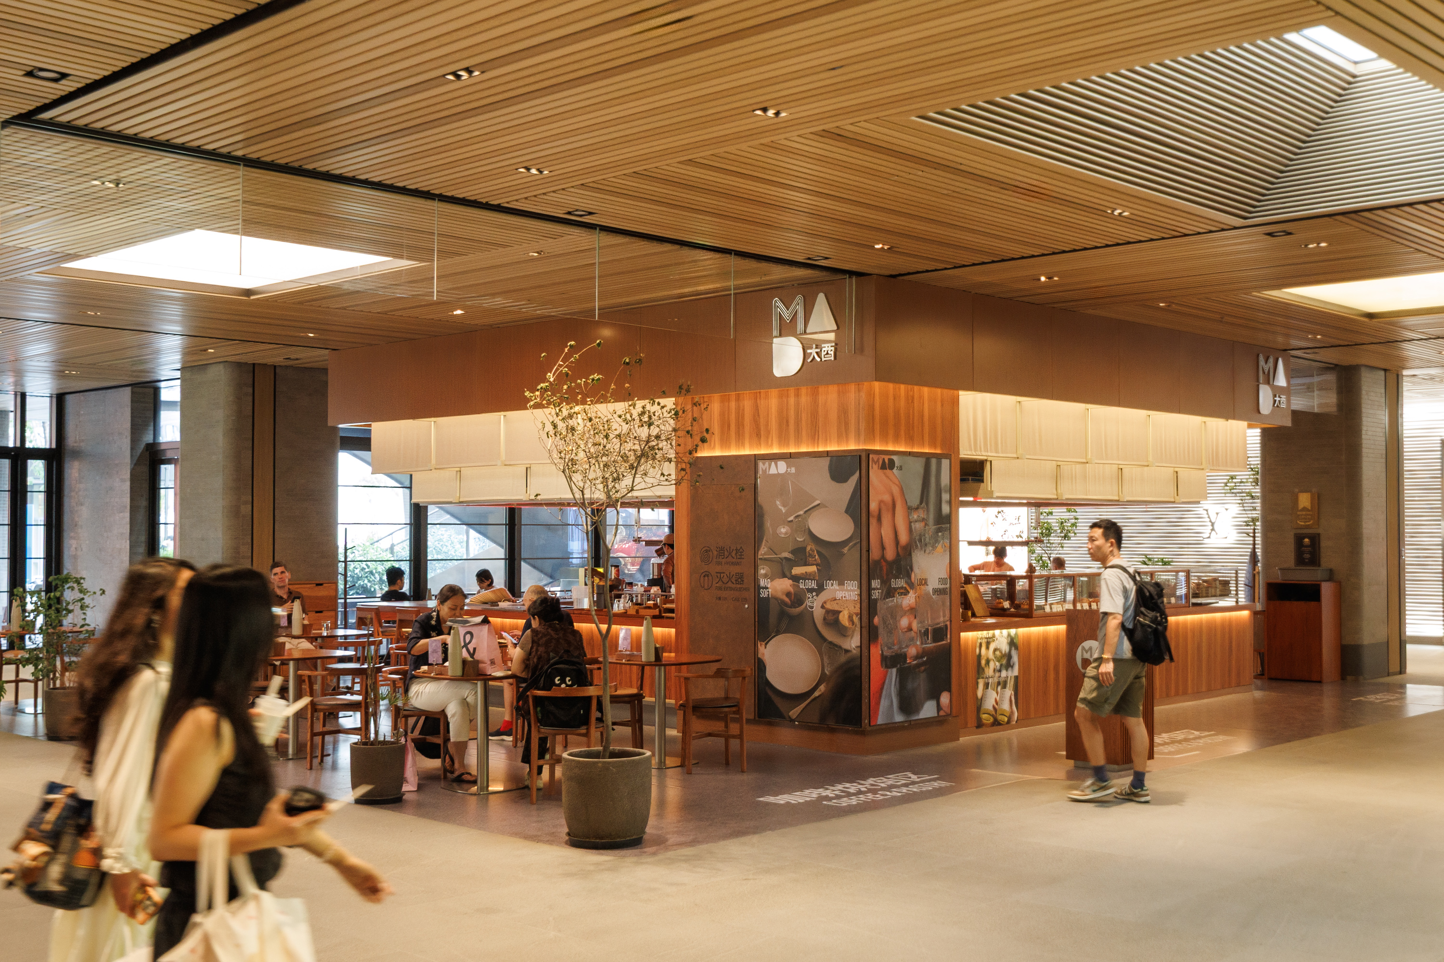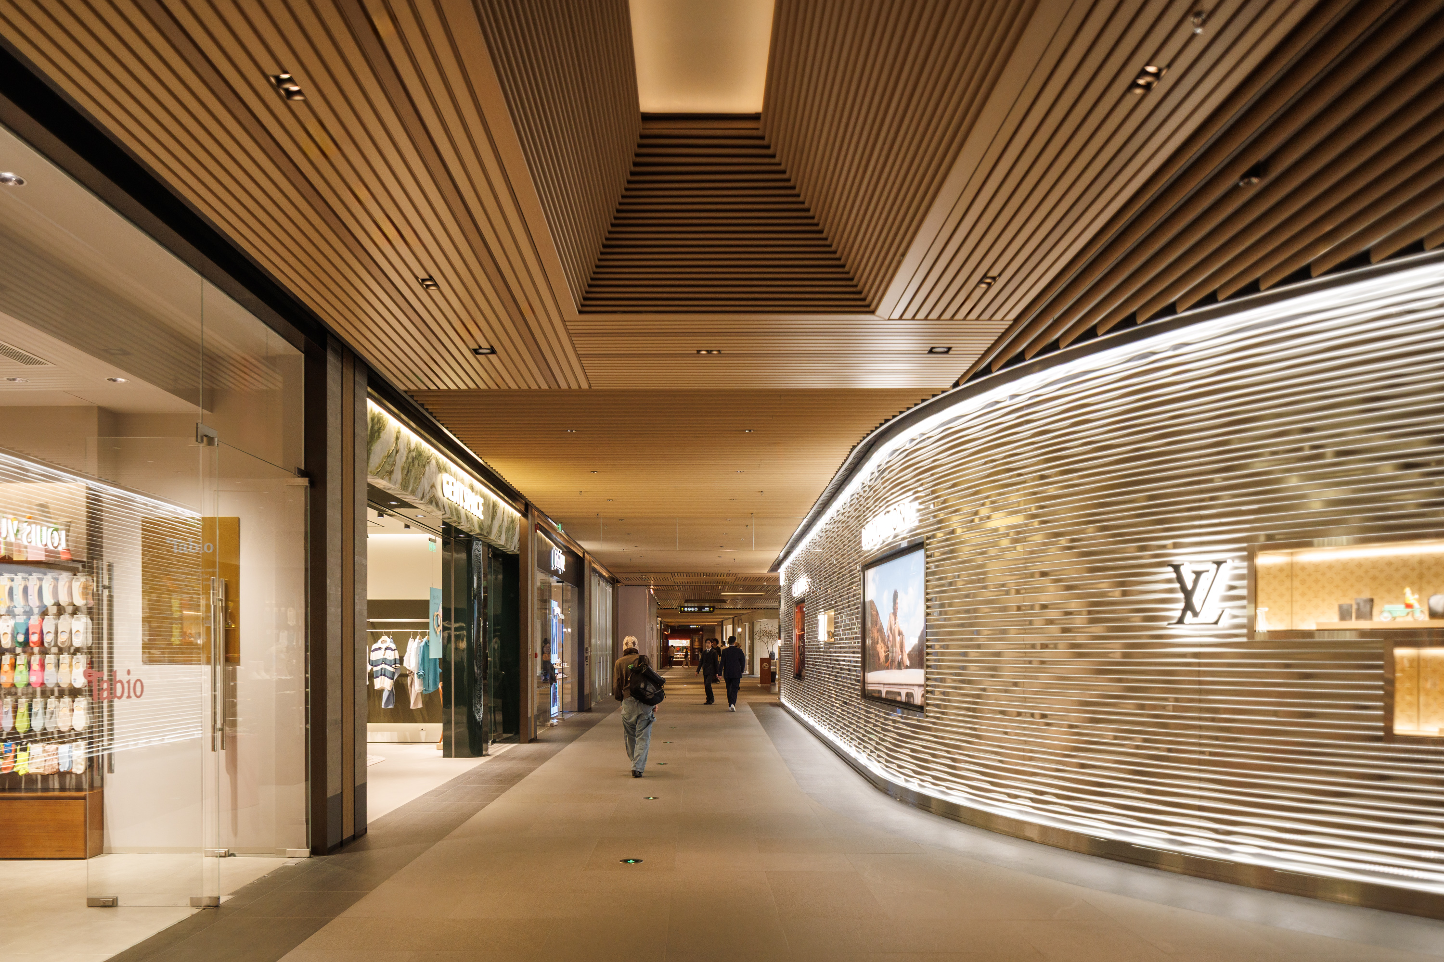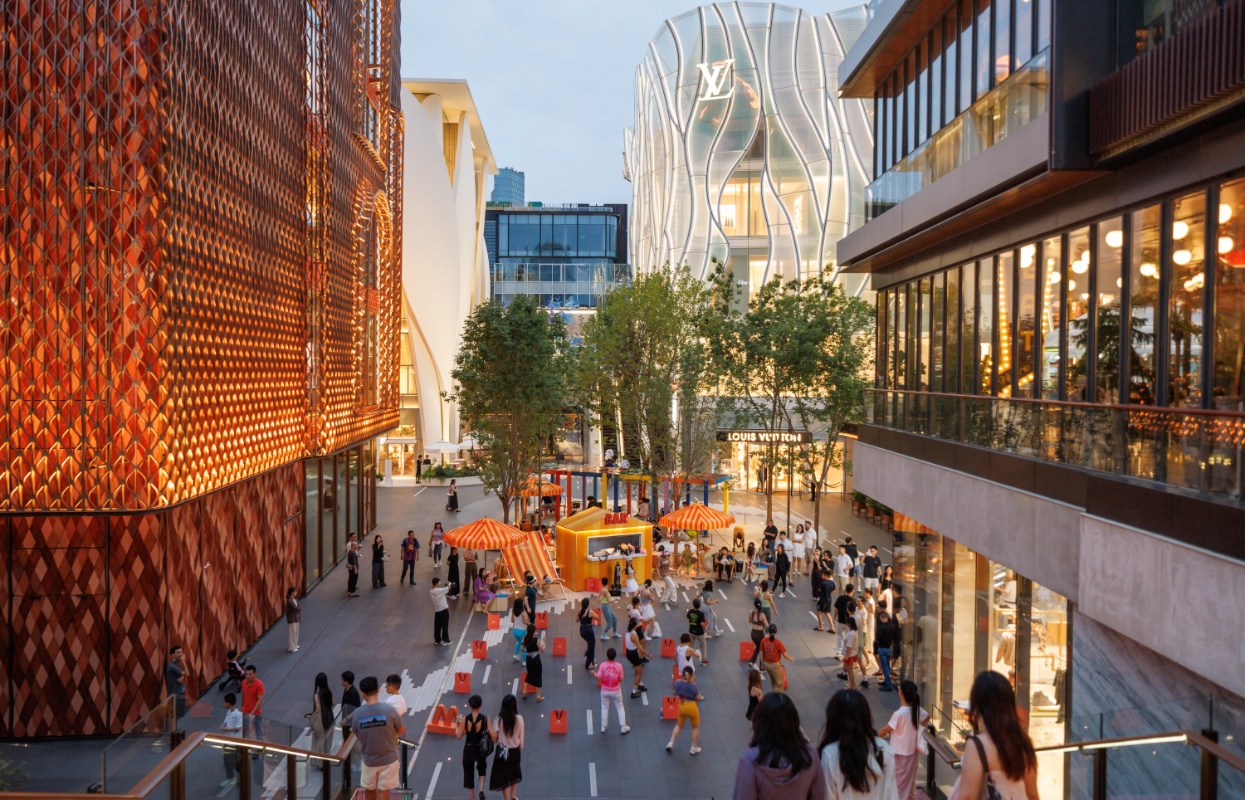
Photo Credit: Wallpaper*.
An Open City, Two Decades in the Making
A contemporary city is not defined by a single moment of completion, but by its ability to evolve and remain relevant over time.
At Taikoo Li Sanlitun North in Beijing, The Oval Partnership has been involved since the original masterplanning of the wider Sanlitun precinct in 2003. Over more than two decades, what began as an early application of an ‘Open City’ strategy has grown into one of China’s most influential culture-led retail districts. Rather than a fixed architectural outcome, it has taken shape as an evolving urban framework that continues to respond to shifting cultural patterns, social behaviours and economic conditions.
North and south: Distinct by design
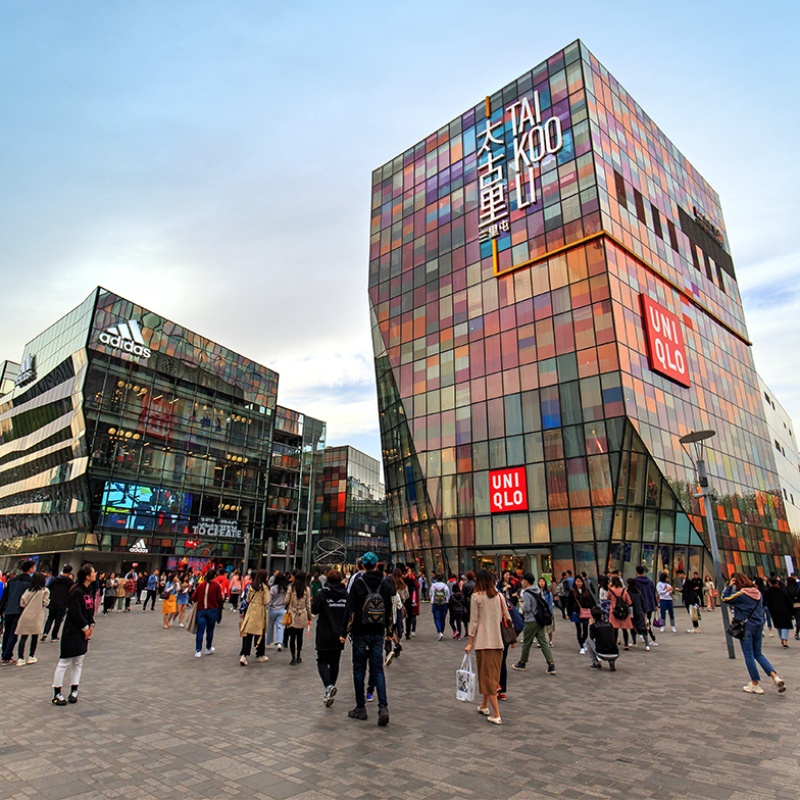
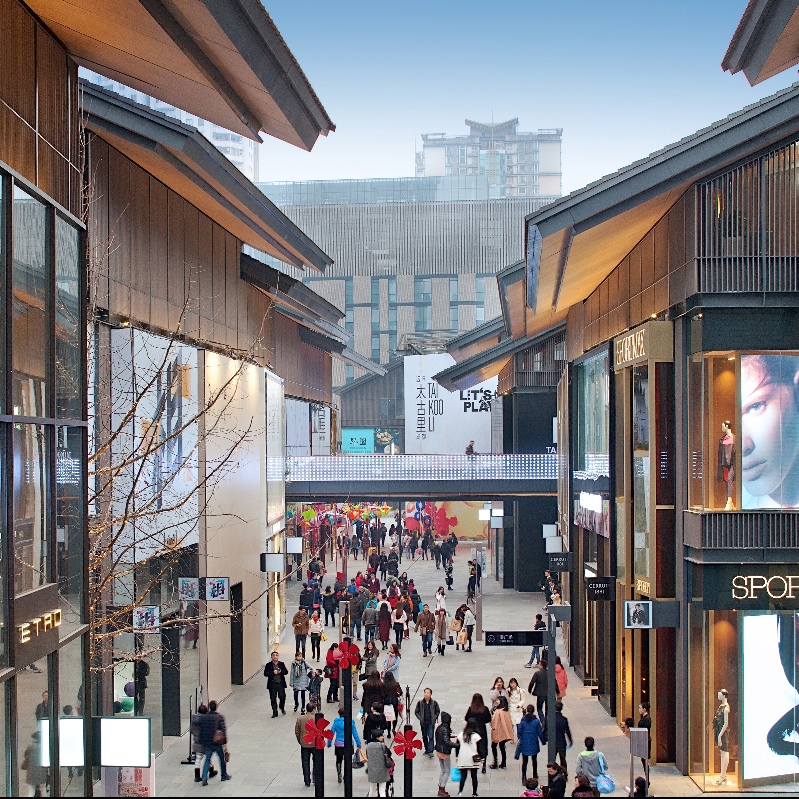
Located within Beijing’s embassy district, the site was historically defined by a fragmented urban fabric, informal nightlife and a layered mix of diplomatic and residential uses. Pedestrian alleys and a sense of layered discovery – qualities reminiscent of traditional hutong environments – defined its underlying character. Rather than following the enclosed shopping mall typology prevalent in Chinese cities at the time, the masterplan took a fundamentally different approach: an open network of streets, courtyards and low-rise buildings, embedding retail, leisure and social interaction into the everyday fabric of the city rather than separating them from it.
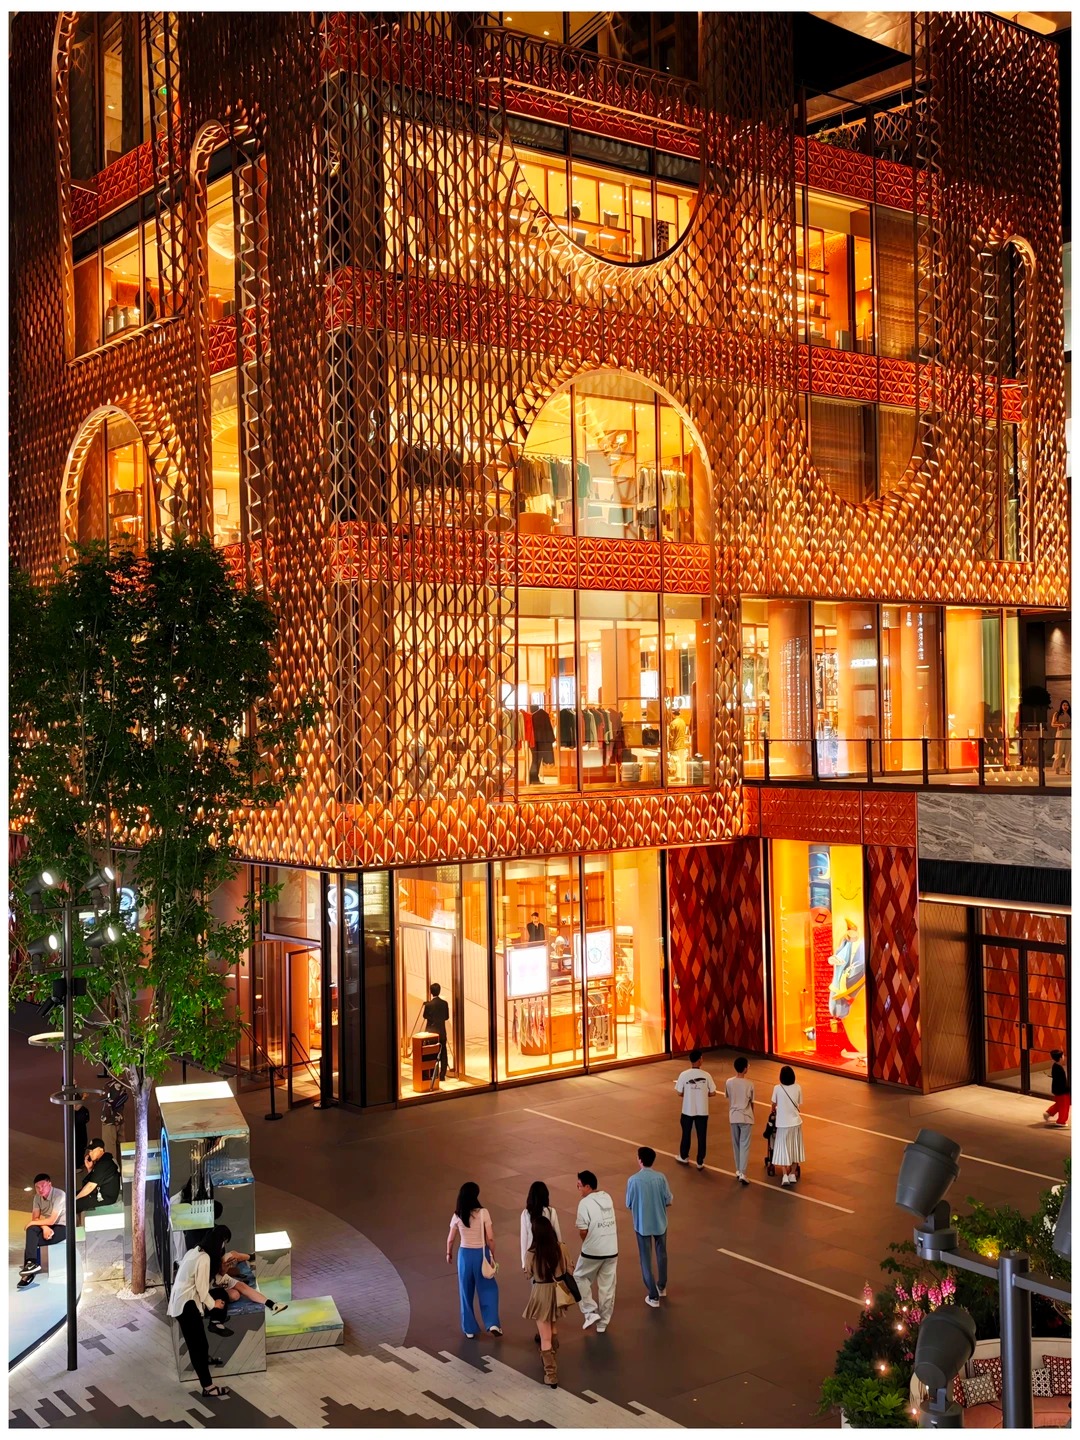
Within this broader structure, Taikoo Li Sanlitun North was conceived as a counterpart to the more energetic South district. While the South is defined by movement, intensity and visibility, the North adopts a more measured and composed spatial language. Its architecture is characterised by restrained material palettes, careful detailing and a sequence of courtyards that produce a quieter and more immersive experience, informed by the formal order of the surrounding diplomatic quarter.
Architecture as backdrop


The layout draws on the courtyard tradition, translated into a contemporary context through enclosed courts and sunken spaces. Simple façades and glass pavilion volumes establish a clear and legible character. Within this framework, high-end retail and art-related programmes are accommodated in a more intimate, internationally oriented setting suited to both business and social interaction.
Individual buildings introduce variation through material and façade treatment, often informed by cultural references and brand identities. At N5, a layered façade draws on the movement of fabric and the porous quality of Taihu stone, creating a textured surface. N6 adopts a more vertical expression, with fine linear elements and metallic tones that reference fashion detailing. At N7, perforated terracotta surfaces reinterpret traditional materials, with horizontal lines and gentle curvature echoing historic roof forms. Together, these buildings add nuance and diversity while maintaining a coherent overall character.
Over time, the North district has been shaped through continuous adjustment. Rather than large-scale redevelopment, changes have typically been incremental – reworking existing structures, introducing new programmes and refining spatial relationships. This iterative approach has also informed similar developments across China, positioning the project as an early benchmark for open, mixed-use retail environments.
Architecture plays a deliberately restrained role – not a singular statement, but a coherent backdrop against which a wide range of uses and identities can operate over time. Material expression is carefully controlled, with attention given to proportion, texture and construction, allowing atmosphere and spatial experience to take precedence over form.


The arrival of flagship brands has reinforced this approach. Brands such as Louis Vuitton, Dior, Tiffany & Co. and Saint Laurent have established spaces that engage visitors through considered design and curated experiences. These environments contribute to a broader cultural layer, positioning the district not only as a retail destination but also as a place of encounter, display and exchange.
Streets, people and sustainability
The public realm is equally central to the district's character. Streets, lanes and courtyards remain open and accessible, forming an interconnected network that accommodate both planned activities and informal use. This openness allows the district to function as part of the city’s everyday life rather than as a self-contained destination. Recent updates have focused on furthering this public dimension through targeted, small-scale interventions. The Postpost kiosk, conceived as a compact retail and interactive installation, introduces a lightweight presence at key points within the site. At the same time, the transformation of West Street has strengthened its role as a primary pedestrian connection between the North and South districts, improving continuity across the wider precinct. Events such as the Fashion Expo further activate the district, bringing together commercial space, public life and brand expression.
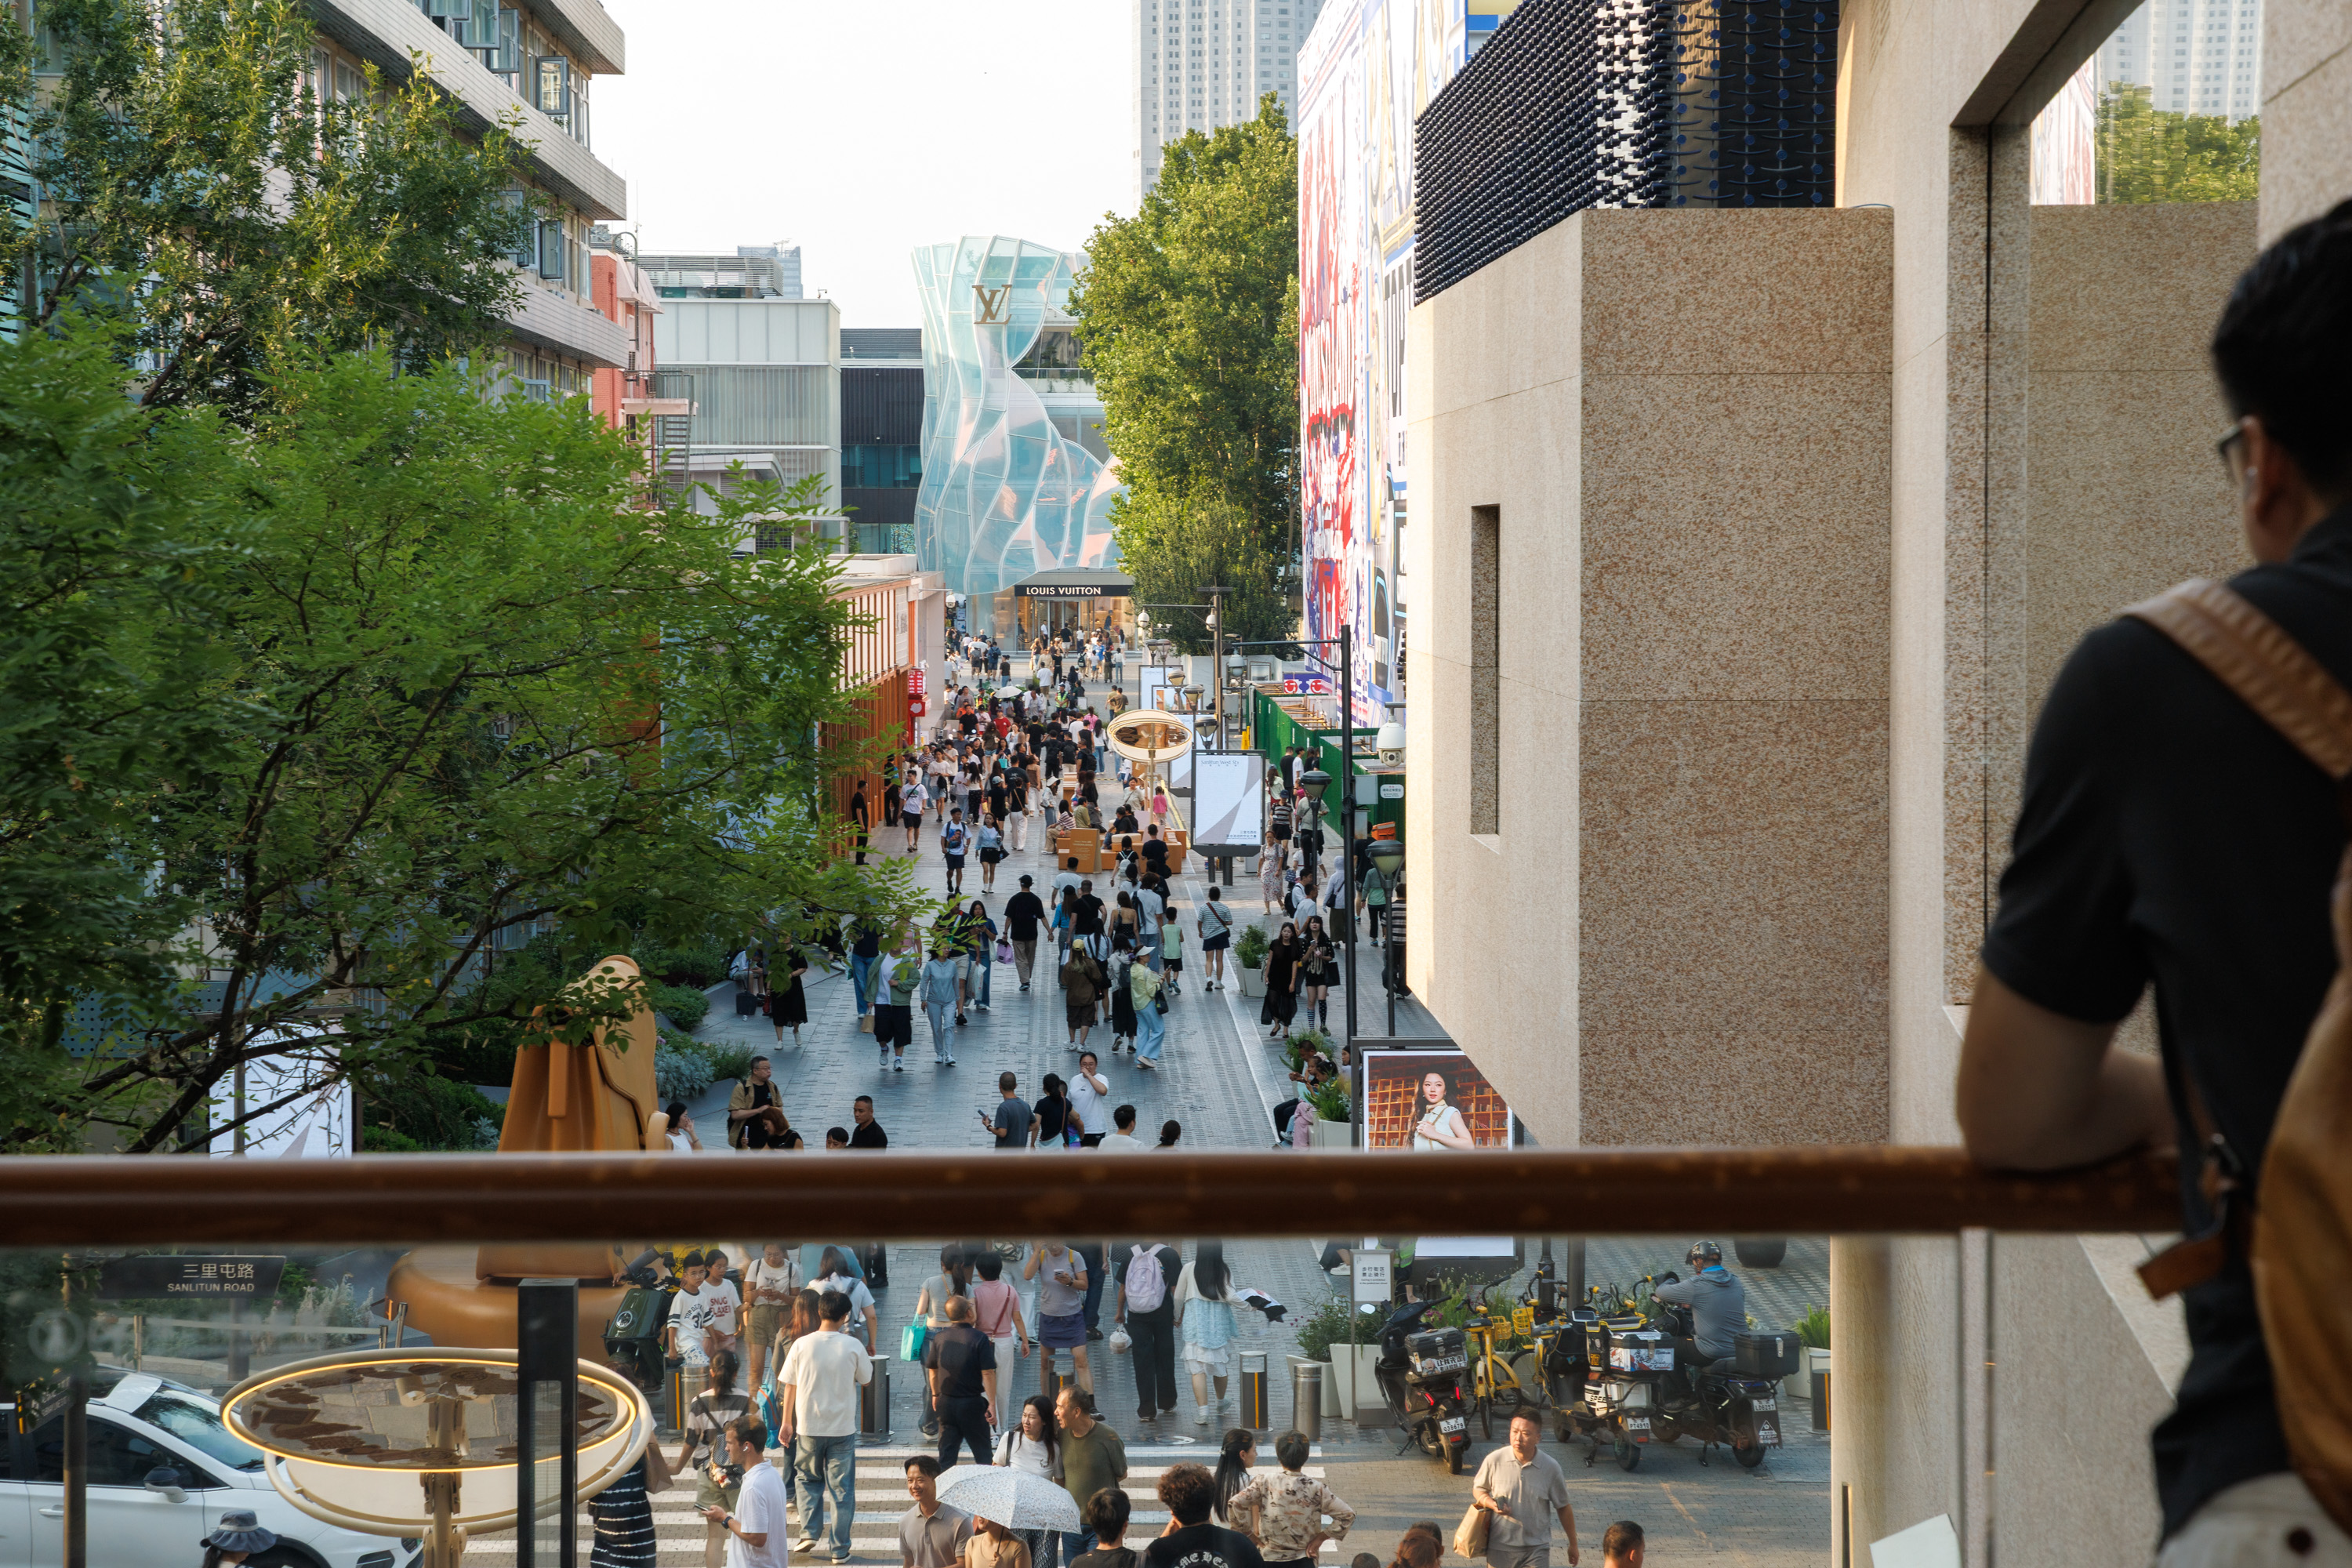
Sustainability has become an increasingly active thread in the project’s ongoing evolution. Recent upgrades include photovoltaic systems, such as the PEDF installation at N15 – the first of its kind in China – which has been in operation since 2023. The system contributes to an estimated 10% reduction in on-site energy use, forming part of a broader effort to improve environmental performance while supporting long-term resilience.
Still in progress
Today, the district operates as both a commercial destination and a public environment. It supports a wide range of activities – from retail and dining to exhibitions, events and daily urban life – reflecting the increasingly fluid relationship between consumption, culture and public space in contemporary cities.
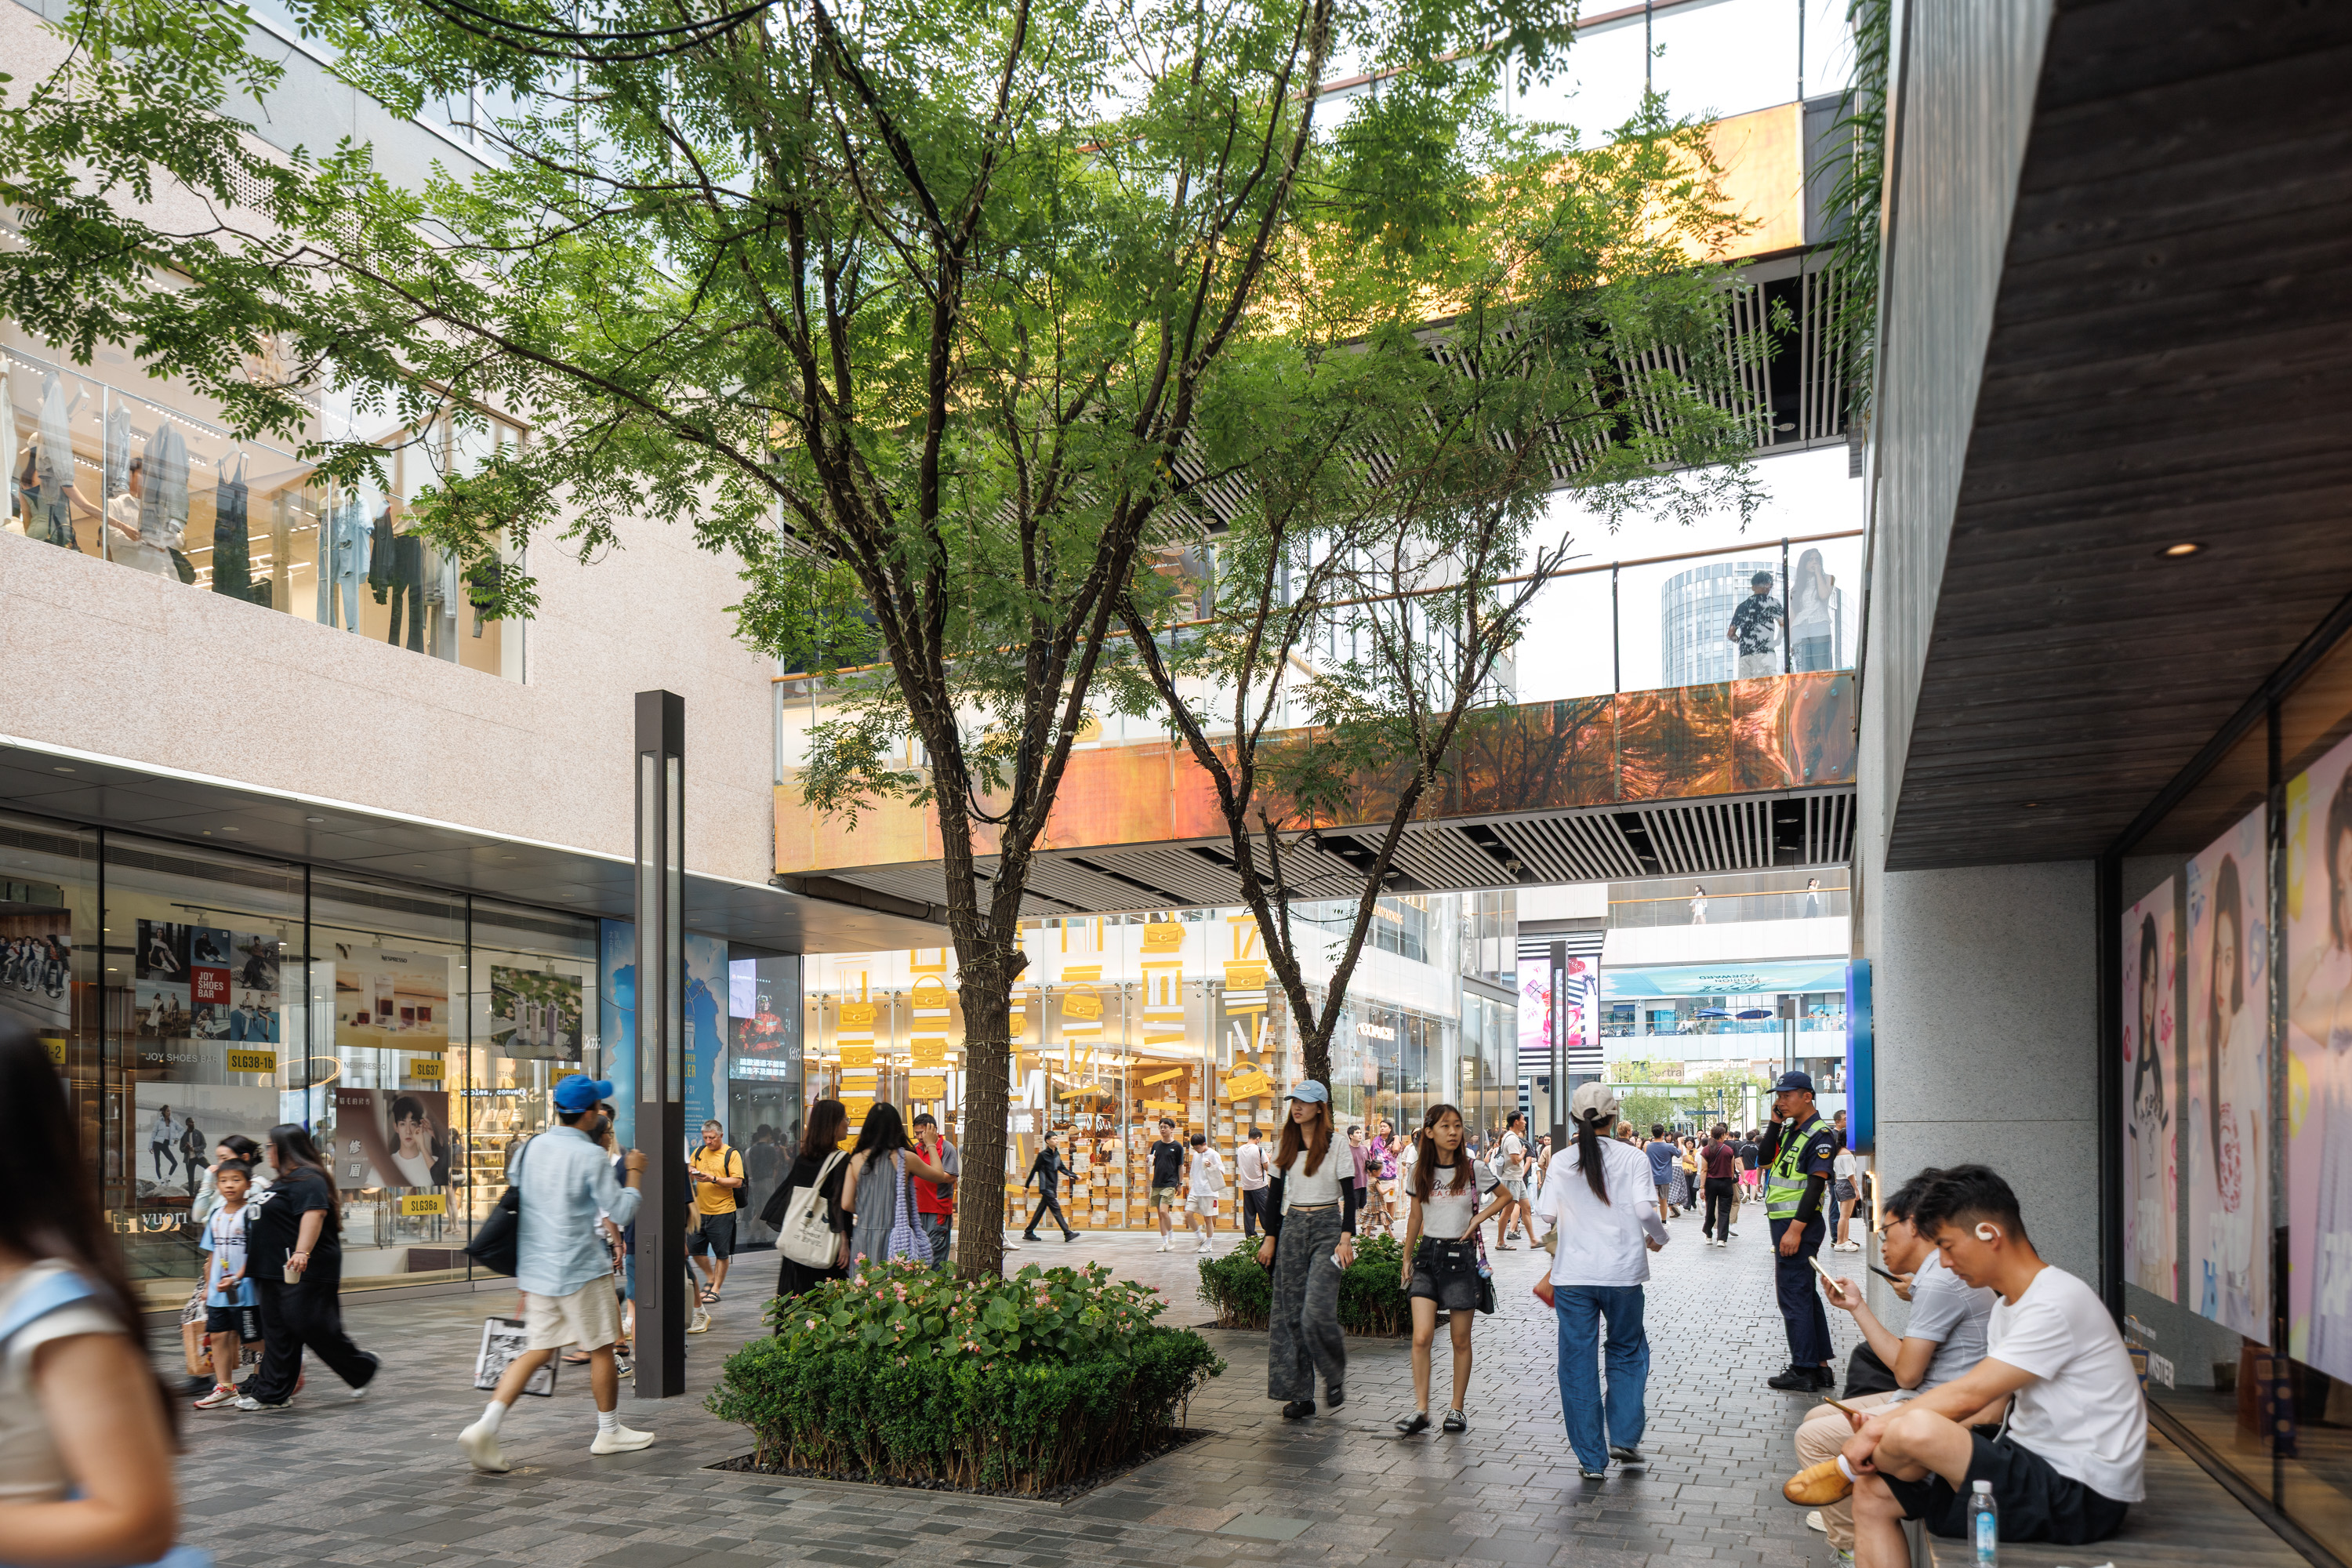
In repositioning Sanlitun as what the project team describes as a 'city living room' – a space for culture, commerce and everyday life in equal measure – Taikoo Li Sanlitun North offers a model of urban development that remains as relevant today as when it was first conceived over twenty years ago.